
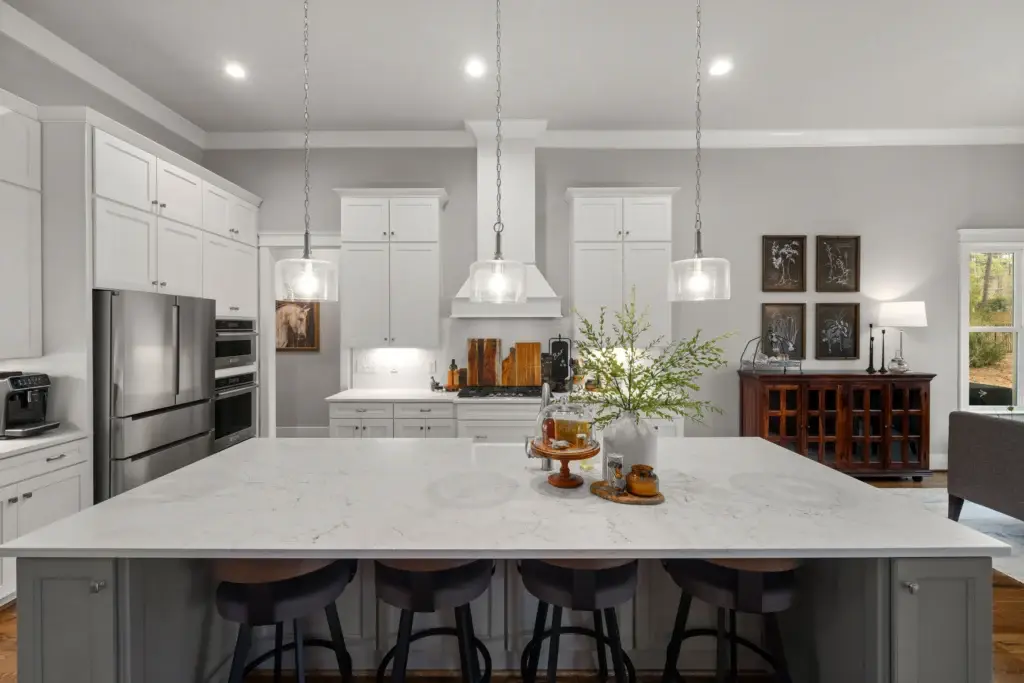
Pacific Northwest winters bring extended cloud cover that can make an older kitchen feel dim and closed off. Starting the day in a dark cooking space can make the room feel less inviting before you even pour a cup of coffee. Improving a dark, dated kitchen is a common reason homeowners pursue kitchen remodeling in Puyallup before the cold months arrive. Transforming a dark kitchen can involve structural changes, improved lighting, and a more open layout.
How Do You Add Natural Light to a Dark Kitchen?
To maximize natural light in a dark kitchen, contractors can enlarge exterior window openings, remove selected interior walls to borrow daylight from adjacent living spaces, and install layered LED task and ambient lighting. The right combination depends on the home’s layout, orientation, and structural conditions.
Kitchen Natural Light Remodeling Upgrades
Overcoming short winter days requires a mix of physical and electrical updates. This breakdown shows exactly how builders brighten up an outdated floor plan.
| Upgrade | What It Does | When It Makes Sense |
| Exterior Window Expansion | Enlarges the window opening and installs a properly sized header to accommodate a larger glass unit. | When the kitchen has limited exterior wall space or a small existing window. |
| Interior Wall Removal | Opens the kitchen to an adjacent living area, allowing more daylight to reach the space. | When a non-structural partition separates the kitchen from a brighter room. |
| Layered LED Lighting | Adds under-cabinet, ceiling, and ambient fixtures to improve visibility after dark. | When natural light is limited, or the kitchen needs better task lighting. |
Expanding Exterior Windows During a Puyallup Kitchen Remodel
Some older kitchens rely on a single small window over the sink. Enlarging a window or adding one requires cutting into the exterior wall and installing a larger frame. This change can make the room feel brighter and more open on a cloudy day, but it may require structural framing work.
A larger opening requires a properly sized header, which may be engineered wood or steel, to carry the load above the new window. The framing crew installs temporary support as needed, removes the necessary framing, and builds the engineered structural support. Inadequate framing can compromise the opening and create serious structural problems.
Cutting into the exterior envelope also requires careful waterproofing. A reliable crew evaluates the siding and integrates new window flashing with the existing weather-resistive barrier, helping manage water around the opening through wet winter weather.
Removing Walls for a Better Kitchen Remodeling Layout
Sometimes the best way to brighten a kitchen is to borrow light from an adjacent room. Some older floor plans separate the cooking area from living spaces with interior walls. Removing a partition can allow more daylight from nearby windows to reach the kitchen and improve traffic flow.
However, you must verify the wall’s structural role before demolition begins. If the wall supports the floor or roof above, it requires an engineered beam-and-post system designed to carry that load safely.
An experienced builder also identifies likely utilities inside the wall. Removing a wall may require rerouting plumbing vents, HVAC ducts, or electrical wiring. Mapping this work early helps reduce delays and keeps the project moving.
Upgrading Electrical in Local Kitchen Remodeling Projects
Structural changes cannot solve everything when winter daylight fades in the late afternoon. A single overhead fixture can leave prep areas in shadow. Improving a dark workspace requires a layered electrical plan that places light where you prepare food.
Electricians install hardwired LED strip lights beneath upper cabinets to provide focused task lighting across the countertops. They also plan recessed ceiling fixtures to provide ambient light for floors and walkways.
Before wiring these new zones, a licensed electrician calculates the added electrical load to determine whether the panel and circuits need upgrades. This planning supports the new lighting safely and reduces the risk of overloaded circuits.
Related Articles:
- Puyallup Kitchen Remodel Ideas for Easy Holiday Hosting
- Which Seattle Kitchen Remodel Upgrades Add the Most Value?
Build a Brighter Space This Winter
Cooking in a dark, cramped kitchen is miserable. Opening the floor plan and upgrading the lighting changes how the entire house functions. However, safely removing walls and expanding windows requires heavy structural framing, not just cosmetic updates.
Top Rung Construction provides the structural expertise needed for complex layout changes. Our professionals handle the heavy beam installations, window expansions, and precise electrical updates required to brighten your home.
Build a brighter space for winter. Contact Top Rung Construction today to discuss your kitchen remodeling in Puyallup.