Property managers and tenants often rush to spend remaining Q4 budgets on office upgrades before year-end. But tearing down walls without assessing existing conditions can uncover structural or moisture issues that delay the project. Booking reliable commercial building inspections near you before hiring a demolition crew reduces the risk of expensive change orders. A proper assessment identifies visible risks and conditions that could affect the remodel before you sign a construction contract or commit funds.
Why Do I Need a Commercial Inspection Before an Office Remodel?
A commercial building inspection before an office remodel assesses likely load-bearing walls, reviews restroom and walkway accessibility, and identifies signs of hidden framing or moisture damage before construction starts. Skipping this step means risking your renovation budget and opening date.
Pre-Remodel Inspection Checklist
Knowing what you are dealing with keeps your timeline on track and your budget more accurate. This breakdown highlights the core focus areas for a pre-construction assessment.
- Load-Bearing Wall Assessments: Identifying walls that may be structural and require engineering review before removal.
- Accessibility Reviews: Measuring door widths, routes, and restroom clearances to identify potential accessibility issues.
- Framing and Moisture Checks: Identifying indicators of moisture damage or pest activity that may require further evaluation.
Mapping Walls During a Local Commercial Building Inspection
Everyone wants an open-concept floor plan to maximize natural light. However, removing a central wall to create a glass conference room requires structural verification. Some interior walls in older Washington buildings support loads from the floor or roof above. Removing a load-bearing wall requires an engineered solution to carry that load safely.
An assessment identifies which walls appear structural and which are non-structural but contain HVAC, plumbing, or electrical components. Knowing this early informs the design strategy. If modifying a particular wall requires costly structural work, you can redesign the layout around it. This early knowledge reduces the chance of work stopping mid-demolition for unanticipated engineering or permit issues.
Avoiding Code Traps with Commercial Building Inspectors
Older properties may have legally existing conditions that do not meet current standards. A major remodel can trigger requirements to upgrade altered areas and, in some cases, related paths of travel. A narrow hallway or undersized restroom can become a major design constraint. Accessibility issues discovered late can force costly redesigns and delay the schedule.
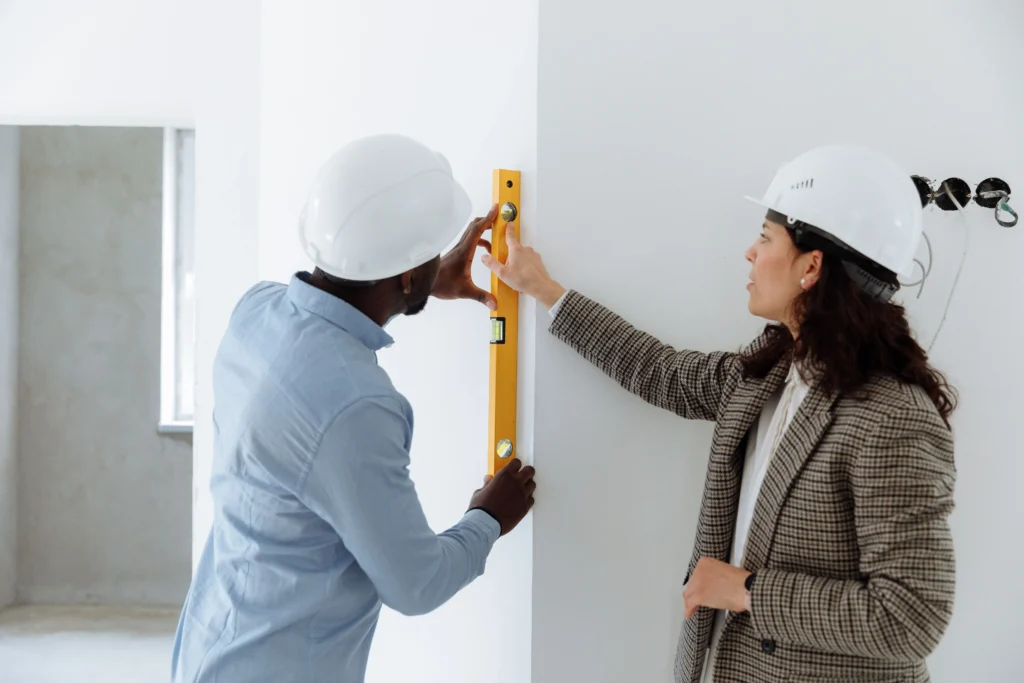
Experienced commercial building inspectors measure doorways, ramp slopes, and restroom clearances before you finalize new plans. They check for the 60-inch turning space required in accessible restrooms. They flag areas that may require revised clearances, wider routes, or different hardware. Building likely upgrades into the initial budget helps avoid surprise compliance costs before reopening.
Finding Hidden Water Damage in Commercial Real Estate
Pacific Northwest winters push moisture into building envelopes, especially on properties with aging flat roofs. Minor roof leaks or failed window seals can allow moisture to damage concealed framing over time. Moisture problems are often discovered only after ceiling tiles, finishes, or wall coverings are removed. Covering deteriorated framing without repairing it can allow damage to progress and compromise future finishes.
A thorough commercial property inspection looks for signs of active water intrusion and evaluates accessible framing for deterioration. Professionals use specialized tools to identify temperature and moisture anomalies that warrant further investigation. Catching potential problems early lets your general contractor repair the moisture source and replace damaged framing while the walls are open. Repairing the moisture source helps protect your new interior finishes.
Related Articles:
- Hiring a Commercial Contractor in Seattle for Q4 Upgrades
- Why Book Commercial Building Inspections Near You for Fall
Plan Your Office Upgrades with Confidence
Remodeling a commercial space requires knowing exactly what you are working with. Guessing about wall loads or code compliance often leads to budget overruns and missed deadlines. You need a contracting team that understands your building’s structural reality before making promises. Proper planning ensures your Q4 upgrades finish on time, stay on budget, and pass final municipal inspections.
Top Rung Construction conducts the thorough building audits needed to plan an office remodel safely. Our team identifies failing structural components and hidden moisture issues early, helping keep your commercial renovation safe and free of expensive mid-project surprises.
Contact Top Rung Construction today to schedule the necessary commercial building inspections near you.