
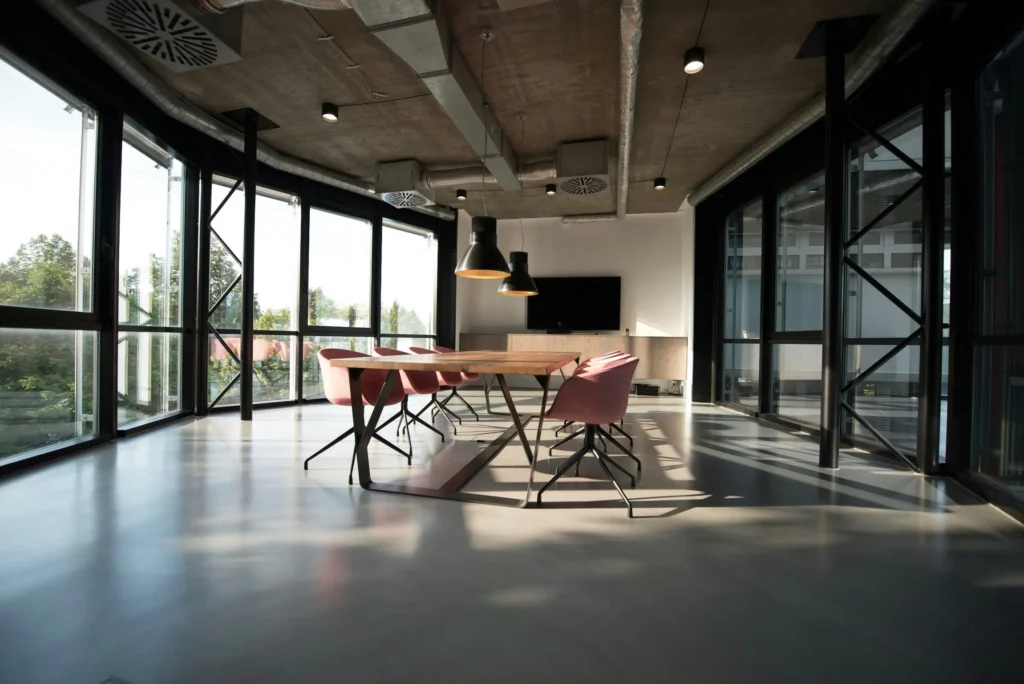
Walking into an empty warehouse, it is easy to picture a trendy, open-concept office. The massive ceilings and raw concrete look like a perfect blank slate for a growing Washington business. But turning it into a functional workspace is much harder than simply painting the walls and moving in desks. This level of office building construction requires careful coordination of structural, mechanical, and permitting work to meet modern commercial codes and keep your team comfortable.
How Do You Convert a Warehouse into an Office Building?
Modernizing an empty industrial warehouse into a functional office begins with a “change of use” permit review and depends on upgrades tailored to the building. Three high-impact improvements often define the finished space:
- Polishing Concrete Floors: Grinding, hardening, and sealing warehouse concrete to create a durable, modern office floor.
- Dropping Ceiling Grids: Installing suspended acoustic ceilings to conceal services, reduce echo, and support a more comfortable workspace.
- Framing Mezzanine Levels: Building engineered steel platforms to add usable offices, meeting rooms, or storage within the existing shell.
These upgrades create the visible office environment, but they must work alongside the building’s structural capacity, HVAC, electrical, plumbing, accessibility, and life-safety systems.
Polishing Concrete Floors for a Modern Office Look
Old warehouse floors take years of abuse from forklifts and chemical spills. You cannot simply glue commercial carpet over cracked, uneven concrete. The imperfections can telegraph through the new finish and create long-term problems. A professional builder restores the slab through a coordinated process:
- Grinding the Grime: Crews use diamond abrasives to remove surface contamination, old coatings, and uneven areas while exposing a cleaner, more uniform concrete surface.
- Hardening and Sealing the Surface: Workers apply densifiers to strengthen and dust-proof the slab, then use an appropriate sealer or coating system to improve stain resistance and support the intended finish.
The result is a durable, polished floor that handles heavy foot traffic well and requires relatively little routine maintenance. With proper moisture testing and the right flooring assembly, it can also reduce recurring waxing or coating cycles.
Dropping Ceiling Grids to Stop Echoes and Keep Workers Warm
A tall warehouse volume can make an office feel cavernous, noisy, and difficult to condition. In a wet Seattle winter, an uninsulated roof deck and poorly sealed envelope can make consistent comfort challenging. Proper ceiling planning is a critical step in modern office building construction.
Builders install a suspended acoustic grid below the roofline to reduce the volume that must be conditioned and create space for insulation, air sealing, lighting, and HVAC distribution. When coordinated with the mechanical design, this can improve comfort and support lower winter energy use. The sound-absorbing ceiling tiles also reduce warehouse echo, helping your team focus. Finally, the plenum conceals HVAC ductwork, electrical conduits, sprinkler piping, and other building services.
Building Steel Mezzanines to Double Your Workspace
Industrial buildings often have tall ceilings that go unused in a standard single-level layout. You may not need to lease a larger building to accommodate a growing team. A general contractor can build engineered steel platforms inside the warehouse shell to create a functional intermediate level.
These steel mezzanines offer major advantages:
- More Usable Area: Add offices, conference rooms, storage, or support space within your existing footprint.
- Engineered Support: Structural framing transfers loads through a designed path, with the engineer verifying whether the slab, footings, and building structure can support the new level.
- Compact Footprint: Keep your operation under one roof while gaining flexible space for a growing team.
Mezzanine size, enclosure, egress, fire protection, and structural capacity are all code-driven, so the design must be engineered for the specific building and intended use.
Passing Commercial Office Building Construction Codes in Puget Sound
Cities across the Puget Sound area treat storage buildings and occupied offices differently. Converting a warehouse into an office in Seattle, Auburn, or Tacoma requires a building permit and a code review of the proposed occupancy, existing conditions, and scope of work. Depending on the project, that review can require life-safety, structural, accessibility, energy, and fire-protection upgrades.
A local builder protects your project timeline by addressing permitting early. They identify likely requirements. They coordinate structural engineering and permit documentation before construction begins. Most importantly, they coordinate inspections and respond quickly to building-department feedback before walls, ceilings, and finishes conceal the work.
Related Articles:
- Hiring a Commercial General Contractor in Seattle for Q4 Work
- Why Book Local Commercial Inspections Before Q4 Upgrades
Plan Your Warehouse Conversion
Transforming a raw warehouse requires structural framing, precise concrete preparation, and strict code compliance. Top Rung Construction brings the knowledge needed to manage these heavy renovations safely. Our crews handle floor grinding, steel mezzanines, and the mechanical coordination your project requires.
Contact Top Rung Construction today and partner with a trusted expert in office building construction.