
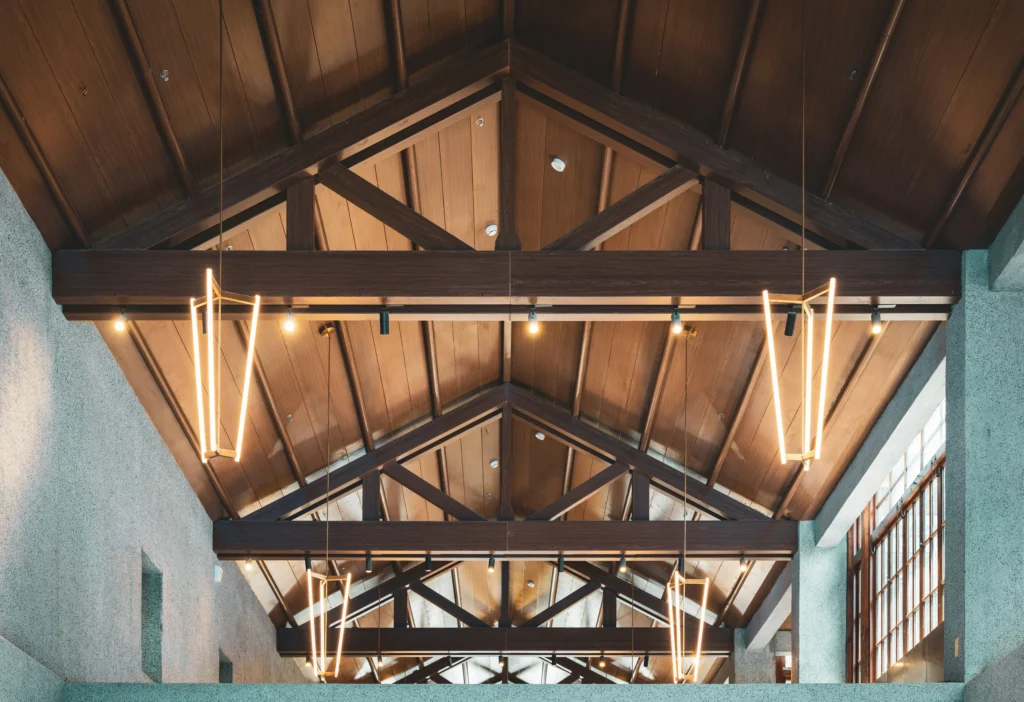
Large living rooms with plain white ceilings can feel cold and empty. Adding exposed wood beams warms up the space and gives Pacific Northwest homes a cozy, custom look. To get that look, you can choose from lightweight faux beams, wood veneer beams, engineered wood, or structural timber. Working with experienced general contractors in Issaquah WA ensures your ceiling can support the chosen beam system without compromising the roof frame.
Can a Contractor Add Exposed Beams to a Ceiling?
A general contractor can add exposed beams to an existing ceiling by surface-mounting lightweight decorative beams over drywall or by engineering a safe load path for structural timber. The right approach depends on the beam’s size and weight, your ceiling framing, and the look you want.
Faux Wood Beams vs. Solid Timber
| Installation Factor | Decorative Faux Beams | Heavy Timber Framing |
| Structural Load Engineering | Usually minimal, though large beams need proper attachment planning | Engineering verifies loads, framing, connections, and load path |
| Drywall & Framing Prep | Limited prep over finished drywall | May require opening the ceiling to access or modify structural framing |
| Mounting Hardware | Blocking or manufacturer-approved fasteners secured to adequate framing | Engineered connections, which may include hardware, posts, or steel brackets |
How Issaquah General Contractors Install Lightweight Beams
Hollow faux beams give your ceiling a beautiful upgrade without a major construction project. These box beams closely resemble solid wood but weigh far less, making them a smart choice when you want a cozy cabin look without extensive structural work.
This efficient installation process protects your drywall and keeps disruption low:
- Finding the Frame: Carpenters locate adequate ceiling framing and plan the attachment points.
- Attaching the Mounts: They install blocking or engineered fasteners into the framing, then patch the drywall as needed.
- Securing the Beam: The lightweight beam is fitted over the supports and fastened with the manufacturer-approved system.
Careful joining, staining, and finishing make the seams difficult to notice. This approach avoids weeks of demolition while delivering the visual character of expensive timber.
Why Real Heavy Timber Requires a Structural Expert
Some homeowners want the authentic look and mass of solid wood. A large timber beam can weigh hundreds or even thousands of pounds, depending on its dimensions and species. You cannot simply screw that much weight into drywall. A heavy beam needs a designed connection to adequate structural framing.
An experienced Issaquah general contractor coordinates this work by opening the ceiling where needed and bringing in the right structural professionals. An engineer evaluates the added beam loads, existing framing, connections, and supports to establish a safe load path. The solution may include engineered hardware, new posts, reinforced framing, or steel brackets, whatever the structure requires.
This engineering accounts for dead loads, live loads, and Washington snow loads. It preserves the roof structure’s performance and ensures the new timber is supported safely rather than hanging from drywall or undersized framing.
Managing Ceiling Upgrades with Local Contractors in Issaquah
Adding ceiling beams takes more than lifting wood into place. Opening a vaulted ceiling can reveal electrical wiring, ductwork, or plumbing located where the new beams need to go.
A good local builder keeps the project moving by handling three critical steps:
- Coordinating Hidden Systems: Bringing in licensed electricians to reroute cables and relocate ceiling lights around the new wood.
- Protecting Your Home: Setting up dust barriers and floor protection before bringing scaffolding and materials inside.
- Finishing the Drywall: Having drywall professionals patch, tape, and texture the ceiling cleanly around the new beams.
Having one contractor coordinate these trades reduces disruption and helps prevent avoidable delays. It also ensures the finished beams look intentional rather than like an afterthought. Issaquah requires permits for most improvements, and structural work, electrical changes, and ceiling alterations can trigger the applicable review and inspection requirements.
Related Articles:
- How Seattle General Contractors Manage Home Construction
- Seattle General Contractor: What to Ask Before Renovating
Hire Trusted General Contractors in Issaquah WA for Your Ceiling Upgrades
Installing exposed ceiling beams requires careful planning to protect your roof structure and ensure a clean finish. Top Rung Construction handles every step of the job, from mounting lightweight faux wood beams to framing heavy structural timber.
Reach out to Top Rung Construction to schedule a walkthrough for your home. Working with experienced general contractors in Issaquah WA gives you a clear plan and an honest price before any work begins.