
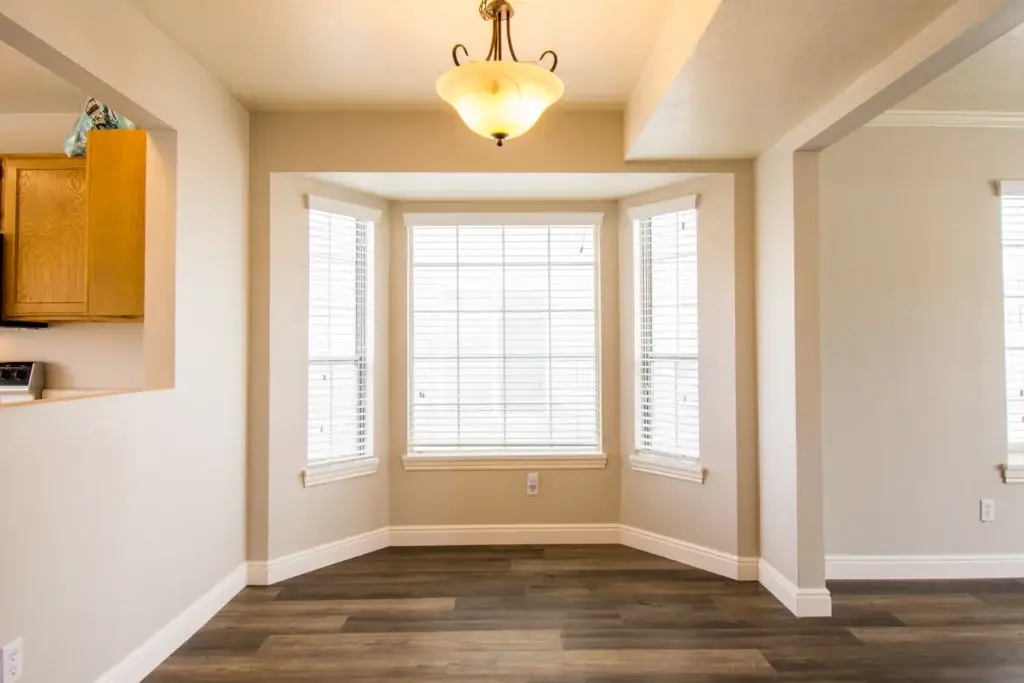
Many older living rooms can feel cramped for modern furniture and family life. Families trip over furniture and struggle to find a comfortable place to sit. A bay window bump-out can solve that cramped feeling by adding floor space and bright natural light without the cost and disruption of a full room addition.
Doing this structural work safely takes an expert in window installation in Puyallup. A skilled builder opens the exterior wall and frames a sturdy new window seat that projects outward, making the room feel more open, brighter, and brand new.
Does a Bay Window Add Square Footage?
Yes. A finished, conditioned bay window bump-out adds real indoor floor space and a sunny window seat. When the structure can be engineered as a cantilever, it may also avoid the cost and disruption of pouring a new concrete foundation.
Window Bump-Out Structure
Pushing a wall outward safely requires opening the house and building a sturdy support frame in three steps:
- Extending the Floor Structure: Installing engineered cantilever framing that projects beyond the existing wall and transfers its loads back into the home’s structure.
- Building the Window Wall: Framing an angled, insulated base wall and a strong header to support the window assembly, roof loads, and exterior finish.
- Sealing the Mini-Roof: Building and waterproofing a small sloped roof into the exterior wall to shed heavy Pacific Northwest rain away from the framing.
Structuring Cantilever Floors for Puyallup Window Installations
Pouring a new concrete foundation for a small bump-out can be expensive. It tears up your yard and adds weeks to the project. Where the existing structure and loads allow it, a cantilevered floor can skip that excavation and concrete work entirely.
Builders open the living-room floor and install engineered framing that projects beyond the exterior wall. Sistered joists, structural hangers, blocking, and code-required connections transfer the new floor, wall, roof, and window loads back into the home. Local building codes and structural design determine how far the framing can project safely, creating a solid base for your new window seat.
Framing the Walls to Support the Bay Window
A bay window adds more than glass. Its framed walls, roof, flooring, and glazing create loads that the new structure must carry safely. Builders frame a short, sturdy support wall beneath the window sill and connect it to the engineered floor system so the weight transfers through a continuous load path.
Because this bump-out projects beyond the heated home, cold air can reach it from below and around its perimeter. A smart builder installs insulation beneath the floor and inside the base wall, then air-seals the assembly. That combination reduces heat loss and drafts, helping keep the new window seat comfortable through a Puyallup winter.
Building a Sloped Roof to Stop Rainwater
Anything projecting from the side of a house needs reliable water management. In the Pacific Northwest, a poorly detailed transition between the bump-out and the original wall can allow moisture into the framing. Leaving a flat or poorly flashed top on a new window bump-out invites leaks and water damage.
Carpenters build a small sloped roof over the window to shed water quickly. They integrate metal flashing with the siding and weather-resistive barrier, so rain drains down the exterior wall rather than into the framing. Keeping water out of the assembly reduces the risk of moisture damage, mold, and wood rot.
Why This Project Makes Financial Sense
Moving to a larger house can involve substantial closing costs, moving expenses, and financing changes. A bay window bump-out gives you the extra space you want in the home you already own.
This project is a smart investment for three reasons:
- More Usable Space: Gain real, finished floor area without the disruption of a full room addition.
- Strong Buyer Appeal: A bright window seat and expanded living area can make a cramped room more attractive to future buyers.
- Efficient Construction: A local contractor coordinates the structural framing, insulation, window installation, and roof flashing to keep the project moving efficiently.
Professional window installation in Puyallup gives your home a major visual upgrade, inside and out, while adding functional space at a fraction of the cost of a full addition.
Further Reading:
- Seattle Residential Window Installers: Why Hiring Beats DIY
- Signs Your Issaquah Home Needs Window Replacement for Winter
Upgrade Your View with Window Installation Puyallup Experts
Opening the side of a house requires heavy structural bracing and precise waterproofing. Top Rung Construction brings the carpentry knowledge needed to manage this heavy wall framing safely. Our crews handle the floor joist extensions, the wall framing, and the complex roof flashing required for a perfect bump-out.
Contact Top Rung Construction today for your window installation in Puyallup.