
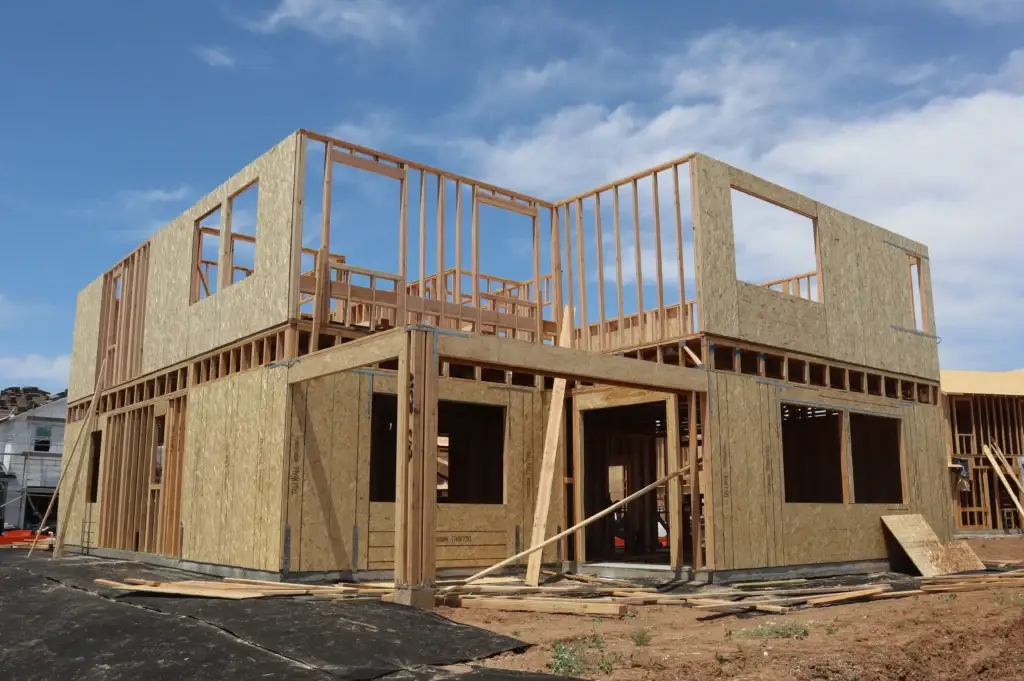
Buying a mass-produced house means choosing from someone else’s floor plans. You end up compromising on kitchen space or fighting over a single coat closet near the front door. The most reputable new home builders in Puyallup know that regional weather and modern lifestyles call for smarter layouts. A true custom design addresses these daily frustrations before the foundation is even poured.
What Are the Best Features to Include in a Custom Home Build?
Building a custom home in Puyallup lets homeowners add Pacific Northwest-specific features, such as heated mudroom entryways, oversized prep islands, and carefully placed large windows to increase natural interior light.
Standard floor plans prioritize efficient construction and predictable material packages. Smart buyers invest their budget in structural upgrades that actually change how the house feels. The layout must handle a long wet season while keeping the main living spaces bright and functional.
Custom Build Feature Matrix
This breakdown highlights where custom home builders focus their attention during the planning phase.
| Home Zone | Standard Builder Homes | Custom Ground-Up Upgrades |
| Entryway | Basic coat closet near the front door. | Heated PNW mudroom to help dry wet gear more quickly. |
| Kitchen | Standard layout with limited counter space. | Well-proportioned prep islands for cooking and entertaining. |
| Living Room | Standard window sizing that can restrict sunlight. | Carefully placed large windows to capture natural daylight. |
Ditching the Basic Coat Closet for a PNW Mudroom
Walking straight into a living room with dripping wet raincoats can damage hardwood floors over time. Mass-produced houses usually stick a tiny coat closet right next to the front door. This standard setup often falls short during a Washington winter. Wet boots pile up in the hallway and create a constant trip hazard for anyone walking past.
Quality custom home construction solves this by dedicating real square footage to a transitional mudroom. Framing a dedicated drop zone near the garage keeps the mess out of the main house entirely. Heated tile floors in this space help dry wet shoes and rain gear more efficiently. This specific upgrade helps protect the rest of the house from tracked-in moisture and mud.
Upgrading the Kitchen with Oversized Prep Islands
The kitchen is the center of daily life and holiday entertaining. Basic subdivision designs often give kitchens a fixed footprint with limited flexibility. In a standard layout, two people trying to cook dinner constantly bump elbows. A cramped layout forces appliances onto the countertops, which kills your usable prep space.
Experienced Puyallup new home builders know kitchen islands need to function as dining tables, homework stations, and prep zones at the same time. Pushing the exterior walls out during the design phase creates enough room for a truly oversized island. A well-proportioned quartz or granite island gives everyone a place to gather while preserving the cook’s work zone. Hiding the microwave and dishwasher inside the island cabinetry keeps the upper walls looking clean and organized.
Maximizing Natural Light in Ground-Up Construction
Pierce County winters bring short days and frequent overcast conditions. Relying on standard window sizes can leave interior rooms feeling dark and disconnected from the outdoors from November through March. Production builders often use standardized window sizes to control costs, simplify framing, and manage energy performance. Those standardized choices can limit natural light while keeping construction predictable.
Planning a true ground-up construction project lets you rethink how daylight enters the building. Strategically placing larger windows in the main living areas captures more available daylight during winter. Structural engineers can design the framing and connections for large window walls while coordinating energy and water-management details. Capturing this natural light can transform the house’s mood during the darkest months of the year.
Related Articles:
- Why Hire a General Contractor for Puyallup New Construction
- Is November Too Late for New Home Construction in Covington?
Design a Space That Actually Fits Your Life
Settling for a cookie-cutter floor plan means spending decades fighting a bad layout. A smart build requires an experienced team that understands regional weather and structural demands.
Top Rung Construction manages the entire build process and provides the solid framing required for true custom homes. We handle the heavy structural support needed for massive windows, oversized islands, and custom heating zones.
Design a property that works perfectly for your family. Reach out today to partner with the best new home builders in Puyallup.